
CT Gold @ Macpherson
Elevation Chart & Sectional Diagram
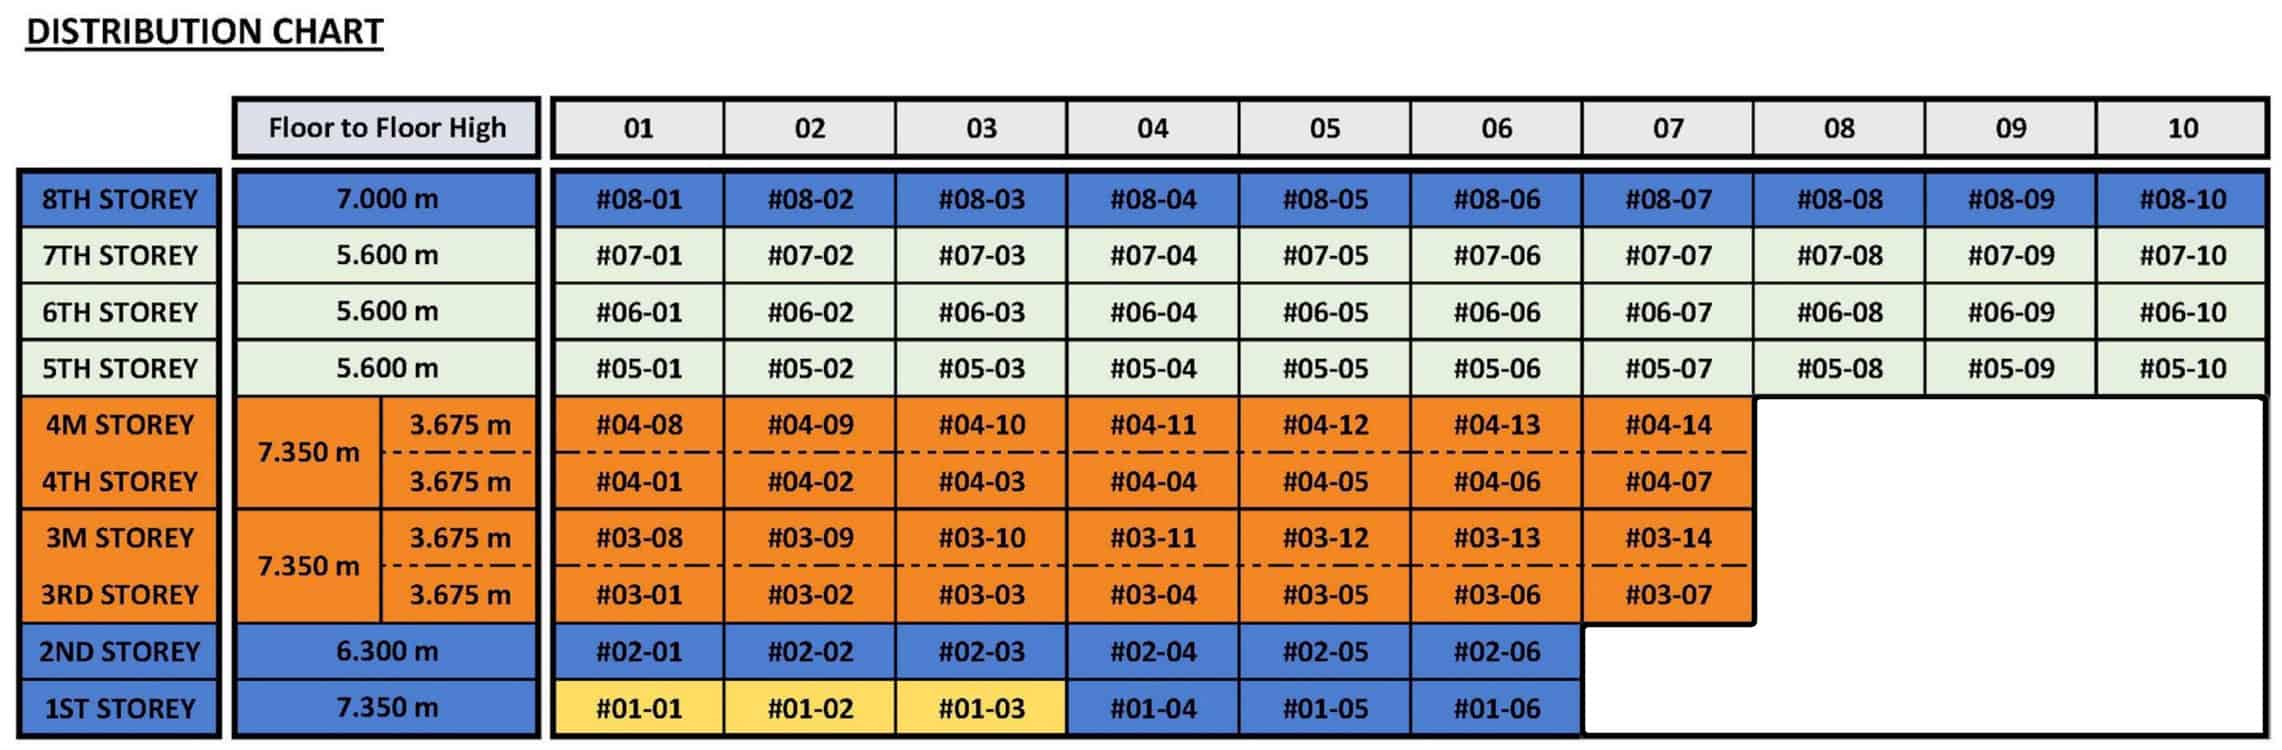
The CT Gold @ Macpherson elevation chart and sectional diagram reveals one of this freehold B1 industrial development's most compelling advantages — exceptional floor-to-floor heights across all 8 storeys. Heights range from 5.6 m on standard upper floors to 7.35 m on the 1st, 3rd and 4th storeys, with the 8th storey reaching 7.0 m. These generous clearances unlock mezzanine insertions, tall industrial racking and heavy machinery installations not possible in standard-height B1 buildings across Singapore.
Floor Height Visual — CT Gold @ Macpherson
* Floor-to-floor heights as per Building Plan No. A2021-00001-2025-BP01. All heights are approximate.
Full Floor-to-Floor Height Specifications
| Level | Height | Unit Stack | Key Feature |
|---|---|---|---|
| 1st Storey | 7.350 m | #01-01 to #01-06 | 3 permanently-approved canteens + production units; roller shutter access |
| 1st Storey Mezzanine | 3.675 m | Selected #01 units | Mezzanine level within 7.35 m 1st storey envelope |
| 2nd Storey | 6.300 m | #02-01 to #02-06 | CAT-3 ramp-up driveway direct access |
| 3rd Storey | 7.350 m | #03-01 to #03-07 | Highest upper floor clearance; ideal for tall industrial racking |
| 3rd Storey Mezzanine | 3.675 m | Selected #03 units | Mezzanine within 7.35 m 3rd storey height |
| 4th Storey | 7.350 m | #04-01 to #04-07 | CAT-3 ramp access; mezzanine option available |
| 4th Storey Mezzanine | 3.675 m | Selected #04 units | Additional mezzanine floor within 4th storey |
| 5th Storey | 5.600 m | #05-01 to #05-10 | 5th storey communal pavilion with BBQ pit |
| 6th Storey | 5.600 m | #06-01 to #06-10 | Standard production floor |
| 7th Storey | 5.600 m | #07-01 to #07-10 | Standard production floor |
| 8th Storey | 7.000 m | #08-01 to #08-10 | Top floor — exceptional clearance for premium B1 industrial use |
Elevation FAQs — CT Gold @ Macpherson
What floor-to-floor heights does CT Gold @ Macpherson have?
CT Gold @ Macpherson has floor-to-floor heights of 7.350 m (1st, 3rd, 4th storeys), 6.300 m (2nd storey), 5.600 m (5th–7th storeys), 7.000 m (8th storey), and 3.675 m (mezzanine levels at 1F, 3F, 4F). These are among the most generous heights in Singapore's B1 industrial sector. Visit ctgold-macpherson.com.sg for full specifications.
Which floors at CT Gold @ Macpherson have the tallest heights?
The 1st, 3rd and 4th storeys of CT Gold @ Macpherson have the tallest floor-to-floor height of 7.350 m, making them ideal for businesses requiring mezzanine insertions, tall industrial racking or heavy machinery. The 8th storey tops out at 7.000 m.
All floor-to-floor heights are as specified in Building Plan No. A2021-00001-2025-BP01 dated 30 March 2026. All heights are approximate measurements and subject to final survey as directed by relevant authorities.
Book An Appointment to view CT Gold @ Macpherson & get Direct Developer Price & Beautiful Brochure. Guaranteed with Best Price Possible.
OR
Fill up the form on the right and get a copy of CT Gold @ Macpherson Industrial Space Price, E-Brochure and Latest Updates!
Strictly no spam policy.
