
CT Gold @ Macpherson
Floor Plans
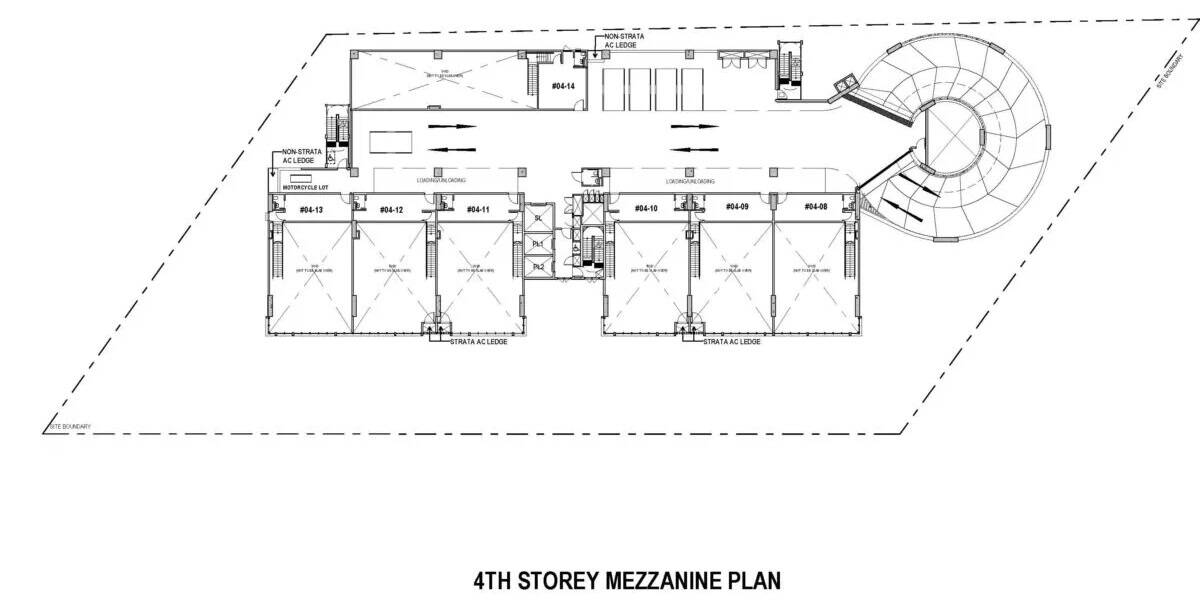
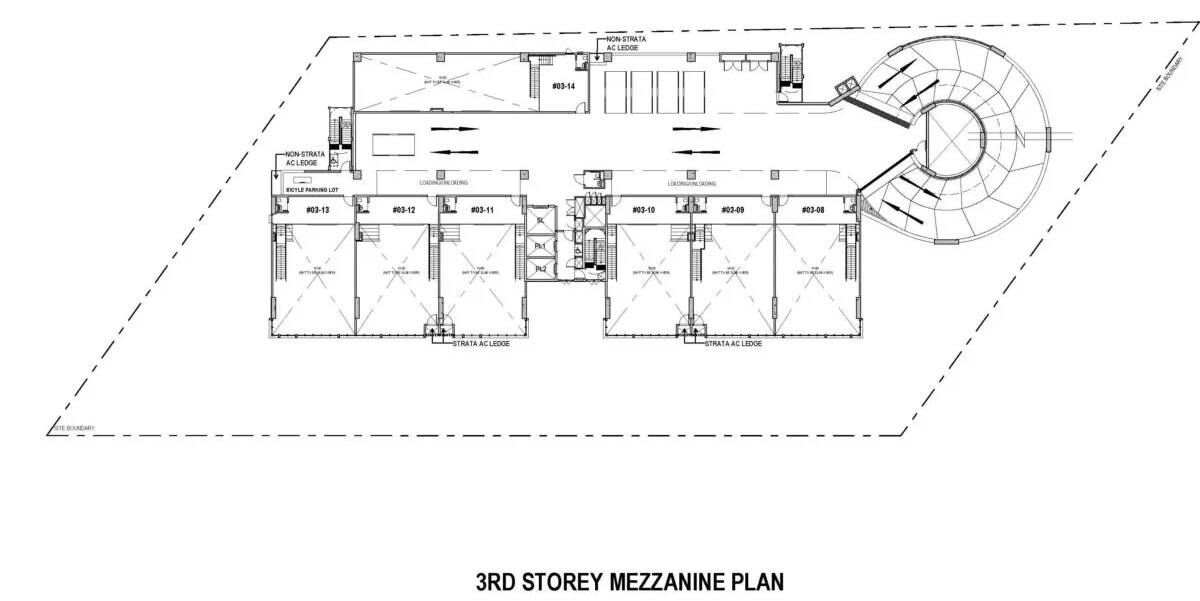
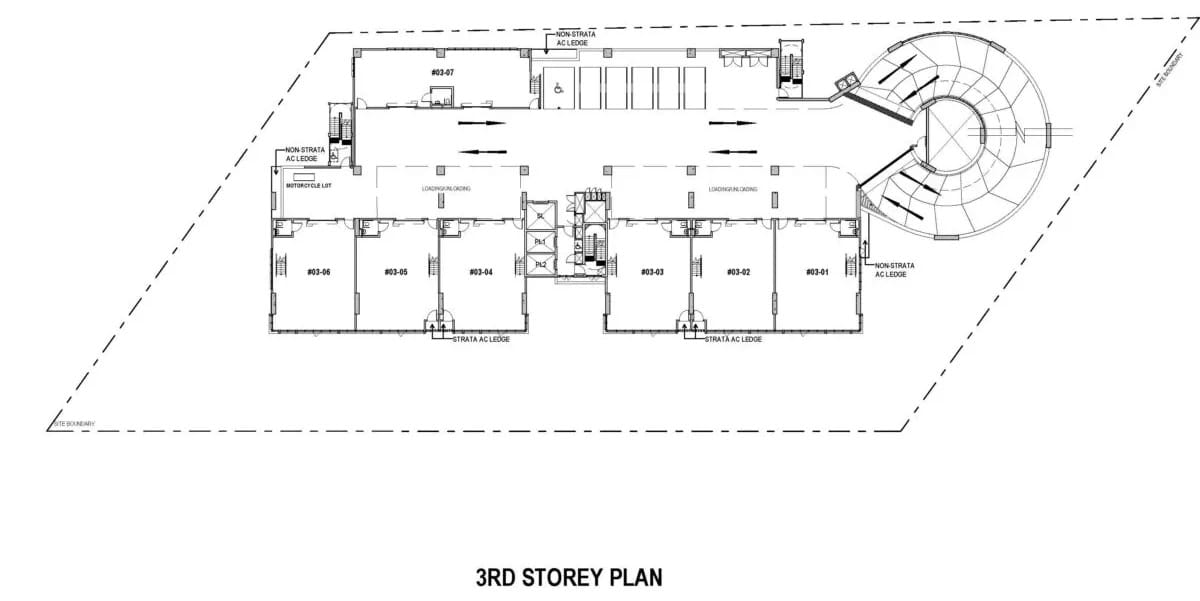
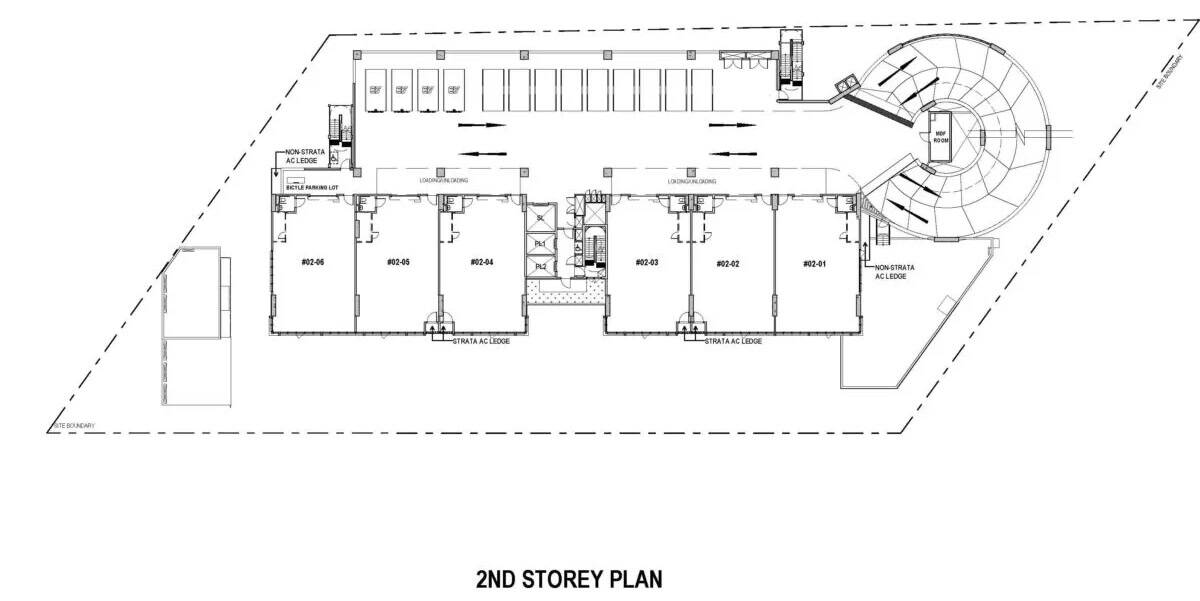
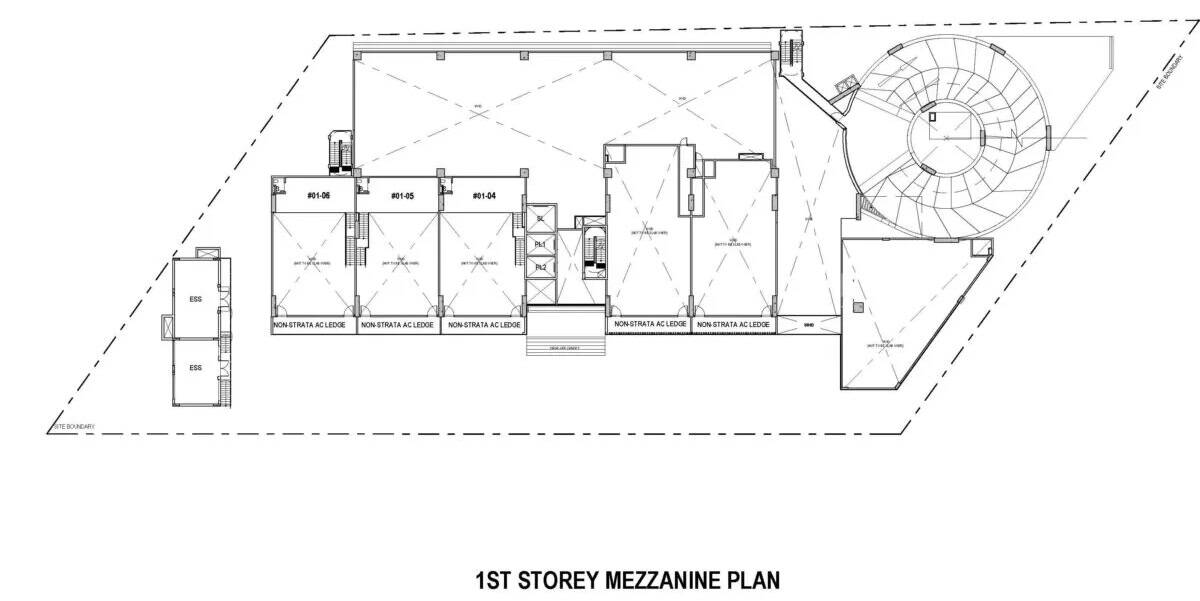
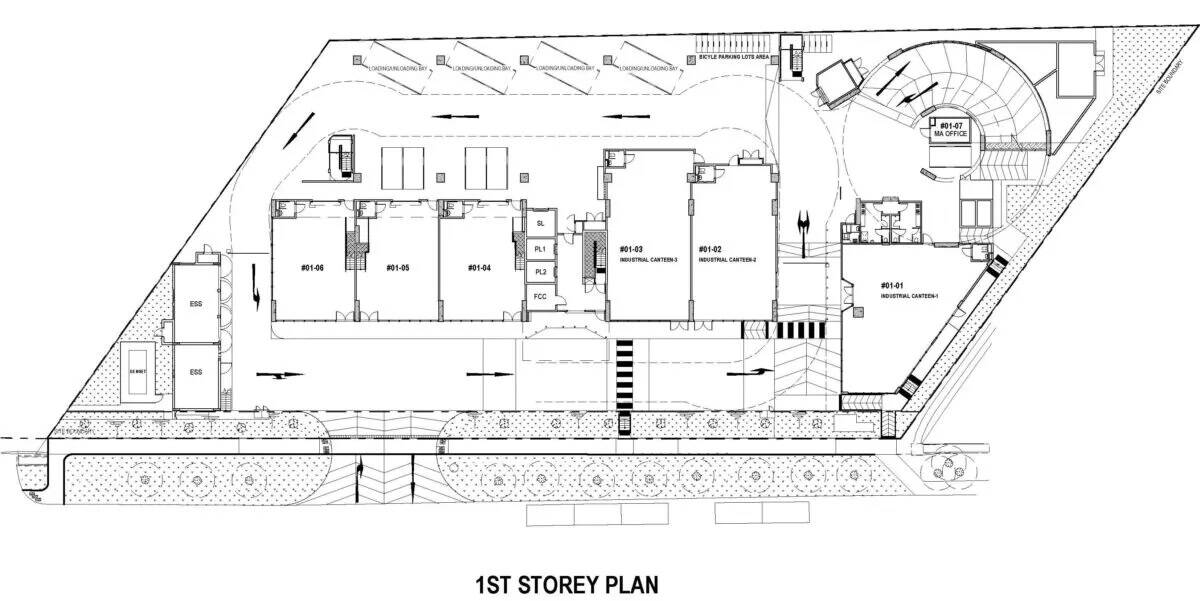
Explore the floor plans of CT Gold @ Macpherson, a rare freehold B1 industrial new launch at 5 Lorong Bakar Batu, Singapore 348742. With 63 production units across 8 storeys and generous floor-to-floor heights from 5.6 m to 7.35 m, plus mezzanine options on selected storeys, these versatile industrial unit layouts accommodate an exceptionally wide range of B1 uses. Every unit comes with an attached toilet and dedicated lift lobby access. Download the full floor plan set or browse by unit below.
Floor-to-Floor Heights — All Levels
| Level | Floor-to-Floor Height | Unit Stack | Notable Feature |
|---|---|---|---|
| 1st Storey | 7.350 m | #01-01 to #01-06 | 3 permanently-approved canteens (#01-01, #01-02, #01-03) |
| 1st Storey Mezzanine | 3.675 m | Selected #01 units | Mezzanine within 1st storey height |
| 2nd Storey | 6.300 m | #02-01 to #02-06 | CAT-3 ramp-up direct access |
| 3rd Storey | 7.350 m | #03-01 to #03-07 | Corner unit #03-07 with mezzanine option |
| 3rd Storey Mezzanine | 3.675 m | Selected #03 units | Mezzanine level access |
| 4th Storey | 7.350 m | #04-01 to #04-07 | Tallest upper-floor units; ideal for high racking |
| 4th Storey Mezzanine | 3.675 m | Selected #04 units | Mezzanine option within 7.35 m envelope |
| 5th Storey | 5.600 m | #05-01 to #05-10 | 5th storey communal pavilion with BBQ pit |
| 6th Storey | 5.600 m | #06-01 to #06-10 | Standard upper floor production units |
| 7th Storey | 5.600 m | #07-01 to #07-10 | Standard upper floor production units |
| 8th Storey | 7.000 m | #08-01 to #08-10 | Top floor — exceptional ceiling clearance |
Test-Fit Layouts — How Units Can Be Configured
The following test-fit configurations illustrate the versatility of CT Gold @ Macpherson B1 industrial units for different business types:
Canteen 1 — #01-01
Canteens 2 & 3 — #01-02 & #01-03
Warehouse Storage — #03-05 & #03-06
Packaging & Processing — #03-07
Media Production Studio — #05-07 & #05-08
Production Studio Company — #06-01 to #06-03
Download the Full CT Gold @ Macpherson Floor Plan Set
All floor plans, mezzanine layouts and test-fit configurations in one document.
Floor Plan FAQs — CT Gold @ Macpherson
What are the floor-to-floor heights at CT Gold @ Macpherson?
CT Gold @ Macpherson offers floor-to-floor heights of 7.35 m (1st, 3rd, 4th storeys), 6.3 m (2nd storey), 5.6 m (5th–7th storeys), 7.0 m (8th storey), and 3.675 m (mezzanine levels). These generous heights are among the highest in Singapore's B1 industrial sector. See full details at ctgold-macpherson.com.sg.
Can units at CT Gold @ Macpherson be combined?
Yes. CT Gold @ Macpherson features modular unit layouts that allow adjacent strata industrial units to be combined, providing larger floor plates suitable for businesses requiring greater operational space.
All plans and areas are approximate measurements and subject to final survey. The Sale and Purchase Agreement shall form the entire agreement between the developer and the purchaser. All floor plans are subject to change as may be required by relevant authorities.
Book An Appointment to view CT Gold @ Macpherson & get Direct Developer Price & Beautiful Brochure. Guaranteed with Best Price Possible.
OR
Fill up the form on the right and get a copy of CT Gold @ Macpherson Industrial Space Price, E-Brochure and Latest Updates!
Strictly no spam policy.
